
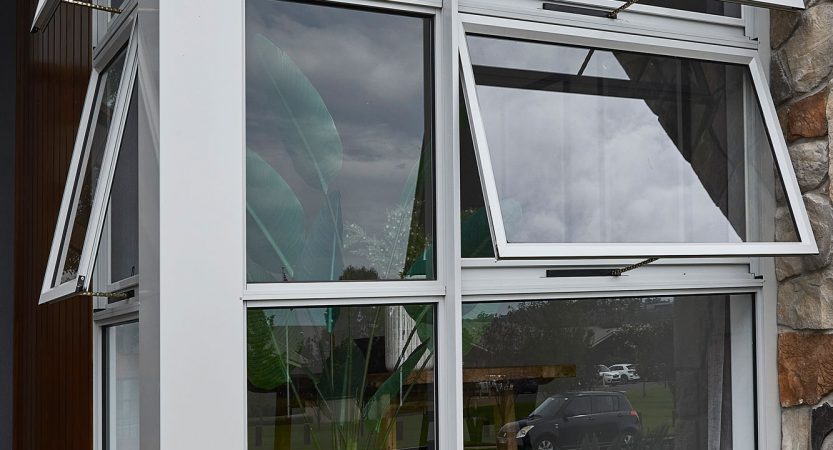
An awning window is a single sash hinged along the top of the frame that swings outward from the bottom, usually on a crank. The open sash tilts away from the house like a small canopy, which sheds falling water clear of the gap and lets the window stay open through a rain shower.
Below we cover what the window looks like, how far the sash travels, how it performs in real weather, why it seals tighter than most other window types, where the screen has to go, which rooms suit it, what the building code says about using one in a bedroom, and what to do when the crank stops turning.
What Is an Awning Window?
An awning window is a window with one sash hinged at the top of the frame, which swings outward from the bottom using a crank or a push-out handle. One moving part, one hinge line, one direction of travel.
The top hinge is what separates this style from every other operable window. A double-hung slides its sashes vertically inside a track. A slider glides horizontally. A casement hinges at the side and swings out like a door. An awning hinges above the glass and pivots the bottom edge away from the wall.
That single-sash construction puts the awning in the same family as the casement, and the two share most of their engineering. Both use a crank operator, both seat the whole sash against the frame when closed, and both open the full glass area rather than half of it.
What Does an Awning Window Look Like?
An awning window looks like a wide, short rectangle of glass in a single frame, sitting flush and unremarkable when closed, and tilting outward at the bottom like a small hood when open. The horizontal proportion is the giveaway.
Closed, it reads as a simple fixed pane. There is no meeting rail across the middle the way a double-hung has, no vertical divider, and no visible track. The result is more uninterrupted glass in the same opening, which is part of why the style suits clean-lined and contemporary homes.
Open, the silhouette changes completely. The bottom edge swings away from the wall while the top stays put, so the sash slopes down and outward and the opening sits underneath it. From inside, the hardware is a low-profile folding crank at the sill that tucks flat when you are done with it, so nothing projects into the room or fights with a curtain. Awning units are a standard style across the replacement windows we install.
What Is the Difference Between an Awning Window and a Hopper Window?
The difference between an awning window and a hopper window is the hinge position and the direction of travel. An awning hinges at the top and swings outward. A hopper hinges at the bottom and tilts inward, into the room. Both are horizontal single-sash windows and both are common in basements, which is why the two names get swapped constantly. The practical distinction is that a hopper collects rain in its open sash and an awning sheds it.
How Far Do Awning Windows Open?
Awning windows open far enough to expose the entire sash area as free ventilation, with the bottom edge typically swinging out to somewhere between 45 and 90 degrees depending on the hardware. Nothing stays behind to block the opening.
Full-area ventilation is the practical result and it separates this style from sliding types. A double-hung or a horizontal slider gives up roughly half its glass area as open space, because one sash has to park in front of the other. An awning gives up all of it, so a smaller window moves the same air a larger sliding one would.
The travel comes at a cost, and the cost is exterior space. The sash occupies real volume outside the wall while open, which makes an awning a poor fit directly above a walkway, a deck rail, a patio table, or a narrow side yard where someone walks past. We check that clearance before specifying one, because a sash that cannot open fully is a window that cannot do its job.
How Do Awning Windows Handle Heavy Rain?
Awning windows handle rain by turning the open sash into a canopy that intercepts falling water and sheds it clear of the opening underneath. This is the single capability that no other operable window style matches.
The geometry does the work. Because the hinge sits above the glass and the bottom swings outward, the open sash forms a downward slope pointing away from the house. Water landing on that slope runs off the leading edge and falls outside the wall plane, while the ventilation gap sits tucked beneath the overhang where the rain never reaches it.
The honest limit is wind. A canopy handles water falling vertically or at a shallow angle, and it stops handling water driven sideways at a steep angle by gusts. In a serious storm, the sash still gets closed. What the design buys you is every ordinary shower in between, which in the Portland area is a large share of the calendar.
Damp climates are where this style earns its keep. A house that cannot ventilate for eight months because opening a window means mopping the sill afterward is a house that traps cooking moisture, shower humidity, and stale air. Homeowners looking at awning windows usually arrive at them for that reason rather than for looks.
Are Awning Windows Energy Efficient?
Yes, awning windows are energy efficient. Along with casements, they seal tighter than any other operable window type, because the hardware pulls the whole sash into compression against the frame rather than letting it rest in a sliding track. The mechanism, not the marketing, is what produces the result.
Compression sealing is the reason. A sliding window seals by dragging weatherstripping along a track, and a track has to stay loose enough for the sash to move, so there is always a designed gap. An awning has no track. The multi-point hardware draws the sash inward and clamps it flat against the perimeter gasket, so the seal tightens as it locks.
Wind makes the seal better rather than worse, which is counterintuitive and worth knowing. Pressure from outside pushes an outward-opening sash harder against its frame, so a gusty day drives the awning tighter shut. The same pressure on a slider works the joint loose. Industry fenestration testing guidance identifies this as the reason casement and awning units post the strongest air infiltration numbers of any operable style.
Air leakage is the rating that captures this, and it is measured in cubic feet per minute per square foot of window area at a pressure equivalent to a 25 mile per hour wind. The National Fenestration Rating Council scale runs from 0.3 down to 0.1, and 0.1 is the lowest value the council will publish. ENERGY STAR certification requires a certified air leakage rating, and most codes and standards cap the number at 0.3. The U-factor printed alongside it covers heat conduction, which is a separate question from air movement.
Certification and code set the targets. ENERGY STAR Version 7.0, effective October 23, 2023, requires a Northern climate zone U-factor of 0.22 or lower paired with a Solar Heat Gain Coefficient of 0.17 or higher, and the Most Efficient designation tightens the U-factor to 0.20 or lower. A 2023 report from the Northwest Energy Efficiency Alliance found the 2022 Oregon energy code already exceeded the window performance proposed for the 2024 IECC, with the code U-factor for climate zone 4C moving from 0.30 to 0.28. Energy Trust of Oregon, whose incentive program we participate in, uses a threshold of 0.30 or lower. Checking the energy ratings confirms a given unit clears all three at once.
Glass carries the rest of the load. The U.S. Department of Energy reports that heat gain and heat loss through windows account for 25 to 30 percent of residential heating and cooling energy use, and a tight sash paired with a weak glass package still gives most of that back.
Do Awning Windows Have Screens?
Yes, awning windows have screens, and the screen mounts on the interior side of the frame rather than the exterior, because the sash occupies the outside space when it swings open. Every outward-opening window works this way.
Interior mounting produces three consequences that nobody mentions at the showroom. The first is that the screen sits between you and the crank, so the handle either folds through a hinged access panel in the screen or the screen has to come out to operate the window. Good hardware solves this; cheap hardware does not.
The second is blind and curtain clearance. An interior screen adds depth on the room side of the glass, and a blind mounted inside the jamb has to clear both the screen frame and the folded crank. Measuring that stack before ordering window coverings saves a return trip.
The third is cleaning access, which the next-to-last section covers in full. Interior screens come out easily from inside, which is the one place this arrangement makes life simpler rather than harder.
Where Do Awning Windows Work Best?
Awning windows work best high on a wall, over kitchen sinks and counters, in bathrooms, in basements, along a roofline as clerestory glass, and above doors or other windows as transoms. Every one of those placements exploits the same two properties: a horizontal shape and a crank you can reach.
High wall placement is the signature use. Setting the glass above eye level gives a room daylight and airflow while keeping sightlines private, which is why bathrooms take awnings so readily. The crank sits at the bottom of the frame, so a window mounted well above head height still opens with a short reach that a double-hung at the same height would never allow. Among the ventilation styles available, this one covers the most awkward locations.
Kitchens use the reach for a different reason. A window over a sink or a run of counter sits past arm’s length across the countertop, and a folding crank at the sill is far easier to work than a sash you have to lean over the basin to push. Newberg homes built before the 1970s frequently have a small fixed pane in exactly that spot, and swapping it for an operable awning is one of the more satisfying small projects we do.
Combination units are the fourth common use. Pairing a large fixed picture window with a narrow awning underneath or above it gives a room a wide unbroken view plus real ventilation, without breaking the glass into operable halves. Transom awnings above a door do the same thing in a hallway or entry.
Bathrooms deserve a specific note because moisture makes the case on its own. A room that generates steam twice a day and vents it poorly grows mildew on the ceiling, and glass placed high in that room clears humid air faster than a fan alone. Choosing bathroom windows around ventilation rather than looks pays off for years.
Can Awning Windows Be Used as Egress Windows?
Awning windows can rarely be used as egress windows, because a top-hinged sash usually cannot produce the clear opening height that the building code requires. This is the most important limitation of the style and it is the one homeowners hear about least.
Section R310 of the International Residential Code governs emergency escape and rescue openings, and it sets four dimensions that all have to be met at the same time: a net clear opening of at least 5.7 square feet, a clear opening height of at least 24 inches, a clear opening width of at least 20 inches, and a sill no more than 44 inches above the finished floor. Grade floor openings get a reduction to 5.0 square feet.
Clear opening height is where awnings fail. When the sash pivots down and out, the usable opening is the vertical gap between the bottom of the sash and the sill, and on a short horizontal window that gap is often well under 24 inches no matter how wide the unit is. Sill height compounds it, since the whole appeal of an awning is mounting it high, and a sill above 44 inches disqualifies the opening outright.
Every sleeping room needs a compliant opening, and so does every habitable basement. An awning can absolutely go in a bedroom or a finished basement, provided a different window or a door in that room satisfies egress requirements. We confirm which openings carry the code burden before we quote anything, because that answer decides the whole window schedule for the room.
What Is the Standard Size of an Awning Window?
The standard size of an awning window is wider than it is tall, with common widths running from roughly 2 feet to 4 feet and common heights from roughly 1 foot to 3 feet. Larger units are manufactured up to approximately 6 feet wide and 4 feet tall according to manufacturer product data.
Width outruns height by design. The top hinge has to carry the full weight of the sash along one edge, and a tall sash on a top hinge becomes heavy to crank and hard on the hardware, so the proportions stay horizontal. That constraint is also what makes the style read the way it does architecturally.
Custom sizing narrows the gap between standard and exact. Manufacturer specifications commonly allow ordering to within 1/8 inch, which matters in older houses where openings are rarely square and a stock size leaves a gap that has to be furred out. We measure openings at three points before ordering new windows and build to the tightest of the three.
What Is the Smallest Awning Window?
The smallest awning windows run down to roughly 18 inches wide by 12 inches tall in standard catalogs, with custom orders going smaller. Units at that scale show up as basement ventilation, as narrow transoms above a door, and stacked in runs along a roofline where a series of small openings reads better than one large one. Small awnings are still fully operable, since the hardware scales down with the sash.
Which Is Better, Casement or Awning Windows?
Neither is better across the board. Casement windows suit tall openings and rooms that need maximum airflow, while awning windows suit wide short openings, high placements, and any wall where rain protection matters more than raw opening area. The two are close cousins with different geometry.
Orientation is the whole decision. A casement is vertical and hinges at the side, so it fits an opening that is taller than it is wide and it scoops crosswinds into the room. An awning is horizontal and hinges at the top, so it fits an opening that is wider than it is tall and it keeps working in weather. Both crank, both seal by compression, both open the full glass area, and both project outward when open. A casement window is the right call when the opening is tall and the wall has room outside for a wide swing.
| Feature | Awning | Casement | Sliding |
|---|---|---|---|
| Hinge position | Top of frame | Side of frame | None, runs in a track |
| Orientation | Wider than tall | Taller than wide | Wider than tall |
| Open ventilation area | Full sash | Full sash | About half the glass |
| Sealing method | Compression against frame | Compression against frame | Sliding weatherstrip |
| Air leakage performance | Strongest | Strongest | Weakest of the three |
| Can stay open in rain | Yes, sash sheds water | No | No |
| Typically meets egress | Rarely | Often | Sometimes, needs a large frame |
| Exterior clearance needed | Moderate | Large | None |
| Best placement | High walls, over sinks, transoms, basements | Tall openings, living spaces, bedrooms | Walkways, patios, tight exterior spaces |
Sources: National Fenestration Rating Council air leakage rating scale; International Residential Code Section R310; manufacturer product data.
Which Is Better, Sliding or Awning Windows?
Awning windows beat sliding windows on sealing, ventilation area, and weather tolerance, while sliding windows win on exterior clearance and simplicity. A slider gives up about half its glass as open space and seals along a track that has to stay loose enough to move, so it posts the weakest air leakage numbers of the common styles. What it does better is stay entirely inside the wall plane, which makes it the right choice directly above a walkway or a packed side yard. Both styles show up regularly in basement windows, where the exterior space around the opening usually decides it.
How Secure Are Awning Windows?
Awning windows are among the more secure operable window styles, because multi-point hardware locks the sash at several points around the frame and the resulting opening is short and awkward to pass through. Three separate factors work in the homeowner’s favor here.
Hardware is the first. Manufacturer specifications for awning units commonly describe a lock mechanism sealing the closure in three places, with sash hooks engaging in up to four points along the frame. That distributes force across the perimeter rather than concentrating it at a single latch the way a simple cam lock does.
Geometry is the second. A top-hinged sash that opens 45 to 90 degrees leaves a short vertical gap, which is the same property that disqualifies the style from egress duty. A window that is difficult to climb out of in an emergency is equally difficult to climb into.
Placement is the third. Awnings usually sit high on a wall by design, and height alone removes a window from easy reach. Combining the three means an awning is a poor target relative to the double-hung on the same elevation.
Can You Put an Air Conditioner in an Awning Window?
No, you cannot put a window air conditioner in an awning window. A window unit needs a flat horizontal sill to sit on and a vertical sash that can drop down and clamp against the top of the cabinet, and an awning provides neither. The mounting method the appliance depends on simply is not present.
The mechanics explain it plainly. A window air conditioner is designed around a single-hung or double-hung opening: the unit rests on the sill, the lower sash comes down onto its top rail, and accordion panels fill the gaps on either side. An awning sash swings outward on a top hinge, so there is nothing to bring down onto the cabinet and no way to seal the opening around it.
Three alternatives cover the same need. A portable air conditioner vents through a hose, and awning-specific vent kits exist that seal the short horizontal opening. A ductless mini-split mounts through the wall and leaves the window alone entirely. A through-the-wall unit does the same in a dedicated sleeve. Any of the three beats forcing an appliance into an opening that was not built for it.
Why Are My Awning Windows Not Opening All the Way?
Awning windows stop opening all the way because of a worn operator gearbox, debris or corrosion in the hinge arms, paint bridging the sash to the frame, an obstruction outside the window, or a lock point that has not fully released. Five causes, and they are worth checking in a specific order.
Most of these are maintenance issues rather than failures, and most are solvable without replacing anything. Work through them in this sequence:
- Confirm every lock point has released. Multi-point hardware engages at several places around the frame, and a single point still seated will stop the sash within an inch or two of closed.
- Look outside for an obstruction. Shrub growth, a downspout, a hose reel, or a deck rail installed after the window went in will physically block the sash arc.
- Inspect the hinge arms along the top of the sash for grit, paint, or corrosion. Clean the tracks the arms slide in and apply a dry silicone lubricant rather than an oil-based one, since oil attracts more grit.
- Check whether paint has bridged the sash to the frame. Any coating applied with the window closed will glue the two together and tear when forced.
- Turn the crank slowly and listen. A gearbox that spins freely without moving the sash has stripped internally, and the operator needs replacing rather than adjusting.
- Watch the sash as it travels. A sash that binds on one side and not the other points to a hinge arm out of adjustment or a frame that has racked out of square.
Step six is the one that changes the conversation. A racked frame means the opening itself has moved, and no amount of hardware work fixes a window whose frame is no longer square. That is a structural finding rather than a maintenance finding, and it is worth having someone look at it.
How Do You Clean an Awning Window?
You clean an awning window from inside for the interior glass and from outside for the exterior glass, because the sash swings away from the house and cannot be reversed or tilted in. That constraint is the flip side of the style’s biggest advantage.
The interior is straightforward. Remove the screen, which comes out easily from the room side, and clean the inner surface the same way you would any window, with a mild glass cleaner and a microfiber cloth or a small squeegee.
The exterior requires outdoor access. A double-hung tilts its sashes inward for cleaning and a casement can often be reached through its own opening, but an awning sash sits out over the opening with its outer face pointed away and downward. Reaching that face means standing outside the window.
Placement height therefore becomes a maintenance decision made at purchase time, not afterward. A clerestory awning fourteen feet up a wall looks excellent and will need a ladder or a professional twice a year for the rest of its life. That is a reasonable trade as long as it is made deliberately.
Are Awning Windows Outdated?
No, awning windows are not outdated. The style has been in continuous use for roughly a century, and current architecture uses it more heavily than mid-century construction did, particularly in clerestory runs and combination units.
One point of confusion is worth clearing first. An awning window is a window with a top-hinged sash. A window awning is a fabric or metal shade mounted outside above a window to block sun. The two share a word and nothing else, and the second one going in and out of fashion says nothing about the first.
The history runs deeper than most homeowners expect. Awning windows were widely installed from the 1920s through the 1950s in schools, manufacturing plants, and homes, specifically because air conditioning did not exist and buildings had to move air mechanically through their openings. Institutional buildings adopted the style for the same reason houses are adopting it again.
Contemporary use has shifted toward the decorative and the strategic rather than the purely functional. A horizontal band of awnings along a roofline delivers daylight without sacrificing wall space or privacy. A narrow awning tucked under a large picture window keeps a wide view intact while adding real airflow. Dark frames, slim sightlines, and no grilles push the same window firmly into modern territory.
Do Awning Windows Add Value to a Home?
Yes, awning windows add value to a home, through the resale return that window replacement carries generally, plus ventilation and daylight benefits that show up every day you live there. The resale side has published figures behind it.
The Remodeling Cost vs. Value Report puts vinyl window replacement at roughly 68.5 percent of project cost recovered at resale and wood window replacement at roughly 61.2 percent. Those numbers describe window projects broadly rather than awning units specifically, and the rest of the return accrues while the house is still yours.
The daily return concentrates in air quality, which is where this style is genuinely distinctive:
- Full-sash ventilation from a smaller opening than a sliding window would need
- Usable airflow during rain, which extends the ventilation season substantially in a damp climate
- Daylight in rooms where privacy rules out a window at eye level
- Faster moisture clearing in bathrooms, kitchens, and laundry rooms
- Strong air leakage performance, so the window is tight when it is closed
- Clean horizontal lines that suit combination units and contemporary elevations
Air quality is not a soft benefit. The U.S. Environmental Protection Agency reports that Americans spend approximately 90 percent of their time indoors, that concentrations of some pollutants run 2 to 5 times higher indoors than outdoors, and that indoor air pollution ranks among the top five environmental risks to public health. A window that can stay open through a rain shower moves the needle on indoor air quality in a way that a window you keep shut for months cannot.
Placement decides how much of that value a house actually captures. One awning over a kitchen sink and one in a bathroom will do more for a home than six of them scattered without a plan, which is why we walk the whole house before recommending a window replacement schedule.
Frequently Asked Questions
What Should You Consider Before Choosing an Awning Window?
Before choosing an awning window, consider exterior clearance, egress obligations, and cleaning access. Exterior clearance matters because the sash swings outward and needs unobstructed space over a walkway, deck, or planting bed. Egress matters because a top-hinged sash rarely delivers the 24-inch clear opening height that Section R310 of the International Residential Code requires, so a bedroom or habitable basement needs a compliant opening elsewhere. Cleaning access matters because the exterior face can only be reached from outside.
Can Awning Windows Be Motorized?
Yes, awning windows can be motorized, and powered operators are a standard option across most manufacturer product lines. A motorized operator replaces the hand crank with an electric drive controlled by a wall switch, a remote, or a home automation system. This is the usual solution for clerestory windows and any unit placed beyond comfortable reach, since a window nobody can operate provides no ventilation at all.
What Materials Are Awning Windows Made Of?
Awning windows are made of vinyl, fiberglass, wood, clad wood, aluminum, and composite materials, the same range offered across every other window style. Frame material affects thermal performance, maintenance, and available colors rather than how the window operates. Vinyl and fiberglass dominate residential replacement work because both resist moisture without painting, which matters in a wet climate.
Can an Awning Window Be Installed Above a Door?
Yes, an awning window can be installed above a door, and that placement is called a transom. The horizontal proportion fits the space above a door frame naturally, and the top-hinged sash brings fresh air into an entry or hallway while the door itself stays closed and locked. Transom awnings were one of the original uses for the style, predating air conditioning by decades.
Are Awning Windows Good for Basements?
Awning windows are good for basements because they mount high on a partially below-grade wall and open with a crank rather than a push, which suits an opening set above head height. They also shed water away from the opening, which matters in a window well that collects runoff. The one condition is egress: a basement with a sleeping room or classified as habitable needs a compliant escape opening, and an awning will rarely be the window that provides it.
Do Awning Windows Leak?
Awning windows resist leaking better than most styles, because the sash seats into compression against the frame and the outward opening sheds water away from the joint. Water intrusion around an awning almost always traces to the installation rather than the window: missing or reversed flashing at the head, an unsealed gap at the sill, or a frame installed out of square so the sash no longer meets the gasket evenly. Correcting the flashing detail resolves the great majority of these cases.
What It All Comes Down To
An awning window is one sash hinged at the top that cranks outward from the bottom, and every property worth knowing follows from that hinge. The outward swing turns the open sash into a canopy that sheds rain, which is the one thing no other operable window does. The compression seal produces air leakage numbers that sliding styles cannot match. The horizontal shape and reachable crank open up high walls, kitchen counters, bathrooms, basements, and transoms that other styles handle badly. The same top hinge that delivers all of that is also what keeps the window from meeting egress, which is the constraint to settle before anything else.
Get the placement right and this is one of the most useful windows in a damp climate. Our showroom is in Newberg and consultations are available by appointment.
Anyone at EnergyGuard Windows & Doors can walk your rooms with you and sort out which openings suit an awning and which ones need something else.
Set up a free consultation whenever you are ready to talk it through.