
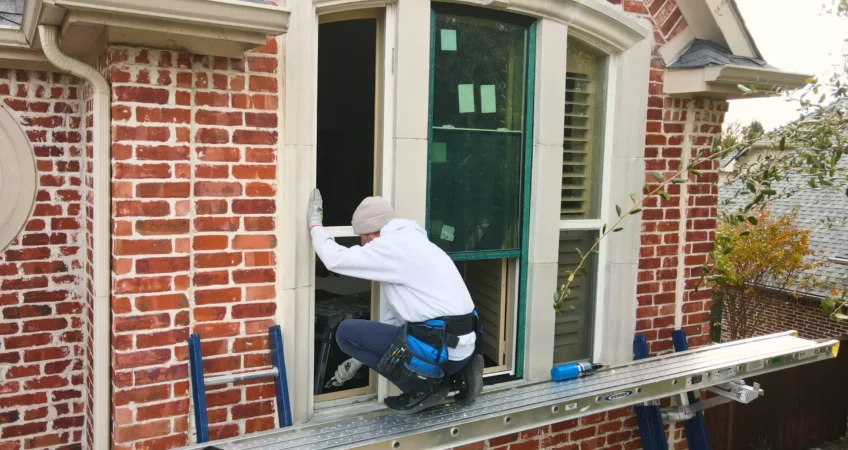
The difference between replacement windows and new construction windows is the nail fin. New construction windows carry a nailing flange around the outside edge of the frame that fastens straight into the wall studs before any siding goes on. Replacement windows have no flange, so they drop into an opening that already exists without disturbing the siding or the exterior trim. According to the U.S. Department of Energy, heat gain and heat loss through windows account for 25% to 30% of residential heating and cooling energy use, which means the installation method matters as much to your comfort as the glass you pick. This guide explains what the nail fin actually does, walks through the three products you can really buy, and shows you which one fits the project in front of you.
What Is the Difference Between Replacement Windows and New Construction Windows?
The difference between replacement windows and new construction windows comes down to how each one attaches to the house. New construction windows include a nail fin that fastens to exposed wall studs; replacement windows have no fin and fit inside an opening that already exists. The nail fin is the whole story, and both Pella and Andersen name it as the single defining difference between the two categories.
That fin dictates the sequence of the entire job. A window with a fin has to go in before the siding, flashing, and exterior trim, because those layers get installed over and around the flange afterward. A window without a fin goes in after the siding is already on the wall and stays on the wall, which is why the work finishes faster and disturbs less of the house.
The window unit itself can be identical between the two. The glass package, the frame material, the Low-E coating, the gas fill, and the hardware all come from the same product lines. The difference sits in the perimeter of the frame and in the order of operations, not in the performance of the product.
What Is a Nail Fin on a Window?
A nail fin is a thin strip of vinyl or metal that projects outward from the window frame around its entire perimeter, pre-punched with holes for fasteners. It also goes by nailing flange and installation flange, and all three names describe the same component. The fin does two jobs at once: it anchors the window to the framing, and it gives the flashing something to lap over.
Flashing that laps over the fin is what connects the window to the weather-resistive barrier, the layer of house wrap or building paper that sheds water down and out of the wall. That connection is the reason a flanged window seals the way it does. Without a fin, the seal has to be built with sealant, flashing tape, and insulation inside the existing opening instead.
What Are the Three Types of Windows You Can Actually Buy?
The three types of windows you can buy for a residential project are flanged full-frame windows, flangeless full-frame windows, and insert replacement windows. Most homeowners are told there are two choices, but the real shelf holds three products, and the middle one solves problems the other two cannot. Andersen organizes its own catalog this way, and it is the more accurate picture:
- Flanged full-frame window. Complete frame plus nail fin. This is the product people casually call a new construction window. It installs before siding, or after the siding has been peeled back.
- Flangeless full-frame window. Complete frame, no nail fin. The old window and its frame come out down to the rough opening, and this unit goes into the bare opening without touching the siding.
- Insert replacement window. No frame of its own in the structural sense and no fin. Only the old sash comes out, and the new unit seats inside the original frame, which stays in the wall.
What Is a Flangeless Full-Frame Window?
A flangeless full-frame window is a complete window with a new frame and no nailing flange, built to seat into the rough opening after the old window and frame are removed. It gives you the fresh start of a full-frame installation without the siding removal a flanged unit demands. Because the installer works in a bare opening, hidden rot, gaps, and failed insulation come into view and get corrected before the new unit goes in. The glass area matches the original opening rather than shrinking inside it.
What Is an Insert Replacement Window?
An insert replacement window is a unit that fits inside your existing window frame, replacing only the sash while the original frame stays in the wall. This is the fastest, least invasive, and least expensive of the three products, and it is also the most conditional. The original frame becomes part of the finished assembly, so the frame has to be structurally sound, square, dry, and free of rot for the installation to perform. Everything the insert relies on, it inherits.
When Should You Use New Construction Windows?
You should use new construction windows when the wall framing is exposed or about to be, which covers new builds, additions, major remodels, and any project that changes the size or position of an opening. Wherever the studs are open to the air, a flanged window is the easiest window to install, not the hardest. The fin lands directly on the framing, the flashing laps over it in sequence, and the siding closes the assembly.
Exposed framing also frees the design. You are not fitting a window into a hole that already exists, so the opening can be sized and placed to suit the room rather than the previous owner’s decisions. Bigger glass, a different style, a window where no window was before, all of it becomes available once the wall is open. The U.S. Department of Energy estimates a typical home can lose as much as 30% of its heating and cooling energy through outdated and poorly installed windows, and a rebuilt opening is the one moment when every part of that loss path can be corrected at once. Our new construction windows work runs alongside builders and architects from the design phase forward for exactly that reason.
When Should You Use Replacement Windows?
You should use replacement windows when the house is already built, the siding and trim are staying put, and the opening is keeping its current size. This describes the large majority of residential window projects. Drafty, foggy, stiff, leaking, or simply old windows in a finished house are replacement work, and treating them as new construction work adds cost without adding performance.
The choice inside the replacement category is where the real decision lives. An insert keeps the old frame; a flangeless full-frame unit removes it. Both avoid siding removal, and they cost and perform differently. According to the Fenestration and Glazing Industry Alliance, improper installation is the leading cause of window product failure across all brands, which puts more weight on the installer’s judgment about frame condition than on the brand name printed in the corner of the glass. Talking through replacement window options with someone who has opened up a few thousand Oregon walls is worth more than any spec sheet.
How Do You Know If a Window Frame Is Still Good?
You know a window frame is still good when it is square, solid, dry, and still operating as it was built to. Four checks settle it, and all four have to pass before an insert makes sense. Measure both diagonals of the opening; if they differ by more than a small fraction of an inch, the frame is out of square and an insert will not seat evenly. Press a screwdriver into the sill and the lower jambs; wood that gives way is rotted and no longer structural. Look for staining, swelling, or peeling paint below the sill, all of which signal water that has already been moving through the assembly. Finally, work the sash; a window that binds is often telling you the frame has shifted.
Age alone is not the test. According to the National Association of Home Builders, properly installed quality windows should deliver reliable performance for 20 to 30 years minimum, and plenty of frames within that span are still perfectly square while plenty outside it have failed early. Condition decides, not the calendar. The clearest failing windows indicators show up at the frame long before the glass looks wrong.
Do You Lose Glass Area With an Insert Replacement Window?
Yes, you lose glass area with an insert replacement window, because you are installing a frame inside a frame. An insert typically consumes two to three inches of depth on each side of the opening, and that comes directly out of the glass. On a 30 inch by 48 inch opening, surrendering two inches per side leaves roughly 26 inches by 44 inches of visible glass, which is close to a 20% reduction in daylight and view.
Contractors have a name for the version of this job done carelessly. Mitchell Construction Group describes the pop-and-drop, where the old window is popped out and the new one dropped in without anyone examining what is behind it, and the narrowed aperture is the visible symptom of a decision made purely on speed. A well-executed insert is a legitimate product and a good value; it simply arrives with a smaller opening than the one you had.
Whether that matters depends on the room. A north-facing hallway window loses very little you will miss. A living room window that supplies most of the daylight in the space is a different calculation, and so is a window whose sightline frames something you actually look at. A flangeless full-frame unit preserves the original opening, and choosing an insert replacement is worth weighing room by room rather than house-wide.
Will an Insert Replacement Window Still Meet Egress Code?
An insert replacement window may fail egress code even though the original window passed, because the insert shrinks the net clear opening. This is the most commonly missed consequence of an insert installation, and it applies specifically to bedrooms. Section R310 of the International Residential Code requires every emergency escape and rescue opening to satisfy four dimensional minimums at the same time, measured in the fully open position:
- Net clear opening area of at least 5.7 square feet, reduced to 5.0 square feet for grade-floor openings
- Net clear opening height of at least 24 inches
- Net clear opening width of at least 20 inches
- Sill height no more than 44 inches above the finished floor
All four have to be met together. Extra width does not buy relief from the height minimum, and a generous total area does not excuse a 22 inch clear height. A bedroom window that cleared 5.7 square feet with an inch to spare can drop below the line once an insert takes two inches off each dimension, and the room stops complying the day the new window goes in.
Below-grade openings carry additional requirements. The code calls for a window well of at least 9 square feet with a horizontal projection of at least 36 inches, and a permanently affixed ladder or steps once the well exceeds 44 inches in depth. Any bedroom window in a finished basement deserves the tape measure before the order goes in, and the styles that hold the most clear opening for a given rough opening are worth knowing when you plan basement windows. Where an insert would push a sleeping room out of compliance, a flangeless full-frame unit preserves the opening and keeps the room legal.
Can You Use a New Construction Window as a Replacement Window?
Yes, you can use a new construction window as a replacement window, and it is the right call more often than people expect. The requirement is access to the framing, which means either peeling back the exterior cladding or building a structural frame inside the existing opening. Pella confirms flanged units are suitable for replacement applications whenever portions of the cladding or trim are removed to expose the wall surface.
Three situations make a flanged window the better choice in an existing house. The first is a change to the opening: any resizing or relocation means the wall is being reframed anyway. The second is damage that reaches past the window into the structure, where the repair has to happen with the wall open. The third is water or air infiltration you can feel, because a flanged installation rebuilds the connection to the drainage plane rather than trusting the one that already failed.
Cutting the fin off a window to convert it is a different matter. Some product lines are built with detachable fins for that purpose, and on those it is a supported modification. On products not designed for it, removing the fin can damage the frame or void the seal, and the warranty usually goes with it. That is a question for the manufacturer’s documentation, not the job site.
Can You Use New Construction Windows Without Removing Siding?
Yes, you can use new construction windows without removing siding by installing them into a window buck. A window buck is a structurally sound frame built inside the existing rough opening, giving the nail fin something to fasten to when the cladding has to stay where it is. The flanged unit attaches to the buck rather than to the wall studs directly, and new exterior trim covers the flange and the buck once the window is set.
The buck exists for houses where pulling the cladding is either destructive or wildly expensive. Brick veneer, stone, and structural masonry all fall into that category. So do some stucco assemblies, where cutting back the finish means patching in a way that rarely disappears. Where those conditions apply, the buck lets a homeowner get a flanged installation and a rebuilt drainage connection without a mason on site. Our new construction services cover buck installations on existing homes as well as ground-up work.
Which Type Works Better on Stucco and Brick Homes?
Insert replacements and flangeless full-frame windows work better on stucco and brick homes, because both avoid disturbing a cladding that cannot be neatly reinstalled. The cladding on the wall, more than any other factor, determines how much a flanged installation will actually cost you. Lap siding comes off in courses and goes back with little evidence. Cedar shingle is slower and harder to match, because weathered shingles never look like new ones. Stucco has to be cut, and the patch line tends to stay visible through paint. Brick veneer means removing and relaying masonry around every opening.
Portland’s older neighborhoods are full of 1920s and 1930s houses wearing exactly these finishes, and the same house that would take a flanged window easily in lap siding becomes a much larger project in stucco. Manufacturers have responded with flush fin insert units made specifically for stucco walls, available in select regions, which seat against the stucco face rather than requiring it to be opened. Where a stucco or masonry home also has air and water problems, the buck approach and the flangeless full-frame unit are the two routes that fix the wall without unwrapping it.
Can You Replace a Casement Window With an Insert?
Replacing a casement window with an insert is difficult and usually inadvisable, because casement geometry leaves no room for a second frame. The hinge hardware and the operator arm need clearance that an insert frame consumes. Fitting a casement inside an old casement frame narrows the opening at exactly the points where the sash has to swing and the operator has to travel, and the result either binds or gives up an unacceptable amount of glass. A flangeless full-frame unit is the standard answer for casements.
Double-hung and sliding windows behave much better as inserts. Both operate within the plane of the frame rather than swinging out of it, so a slightly smaller frame does not interfere with the mechanism. Window style, not just frame condition, belongs in the insert decision.
Do You Have to Remove Interior Trim When Replacing Windows?
You do not have to remove interior trim when replacing windows with an insert, and you usually do have to remove it for a full-frame replacement. The interior trim survives exactly when the interior frame survives. An insert leaves the original frame in the wall, so the casing, apron, and stool around it stay undisturbed, along with anything built tight to them.
That matters more than it sounds. Tile backsplashes that run to the window casing, built-in cabinetry, plaster returns, and stained original woodwork in an older house are all difficult or impossible to reproduce once removed. A full-frame replacement takes the frame out to the rough opening, which means the interior casing comes off and gets reinstalled or replaced, and matching a hundred-year-old profile is its own small project.
Either way, the work happens inside your house, and a little preparation shortens it considerably. Clearing furniture, taking down window coverings, and pulling anything fragile off the sill lets the crew work continuously, and knowing what to expect on installation day takes most of the friction out of the first morning.
What’s Cheaper, New Construction or Replacement Windows?
Replacement windows are cheaper than new construction windows, and the gap is almost entirely labor. According to This Old House, replacement windows cost 50% to 100% less to install than new construction windows. Angi puts new construction window installation at $150 to $800 per window in labor, against $100 to $300 per window for replacement installation. Mitchell Construction Group put a standard double-hung replacement window, installed, at $200 to $800 in 2021 figures.
The window unit itself moves far less between the two. Product complexity does rise across the three types, since an insert relies on an existing frame while full-frame units bring their own, but the glass package and hardware are the same catalog. Everything else on the invoice is the sequence: siding off, flashing on, weather barrier lapped, siding back, trim replaced or repainted. Replacement work skips that sequence entirely, and that is where the money stays in your pocket on a whole-house window replacement.
| Feature | Insert Replacement | Flangeless Full-Frame | Flanged (New Construction) |
|---|---|---|---|
| Nail fin | No | No | Yes |
| Existing frame | Stays in the wall | Removed | Removed or newly framed |
| Siding removal | Not required | Not required | Required, or siding not yet installed |
| Interior trim | Usually preserved | Usually removed | Removed |
| Glass area | Reduced by 2 to 3 inches per side | Preserved | Preserved or increased |
| Can change opening size | No | No | Yes |
| Installation labor | $100 to $300 per window | Between insert and flanged | $150 to $800 per window |
| Corrects hidden air and water problems | No | Yes | Yes |
| Product energy rating available | Same as others | Same as others | Same as others |
| Typical install time per window | 30 to 60 minutes | Longer than insert | Longest, includes exterior work |
| Permit required in Oregon | No, for like-for-like | No, for like-for-like | Yes, within the building permit |
Sources: Angi; This Old House; Andersen Windows; Pella; Mitchell Construction Group (2021 figures); U.S. Department of Energy; Oregon Building Codes Division; International Residential Code Section R310.
Is It Cheaper to Replace All Windows at Once?
Replacing all windows at once is cheaper per window than replacing them a few at a time. The fixed costs of a window job get spread across every opening on the order. One mobilization, one delivery, one crew scheduled for consecutive days, one round of setup and cleanup, and one order large enough to qualify for volume pricing on the units themselves. Splitting the same fifteen windows across three visits pays for that overhead three times.
Doing them together also keeps the house consistent. Frame color, grid pattern, hardware finish, and glass tint all shift slightly across product cycles, so windows ordered three years apart rarely match as closely as the samples suggested they would.
Why Do New Construction Windows Seal Better?
New construction windows seal better because the nail fin ties the window directly into the wall’s drainage plane, in a specific order that sheds water outward at every layer. The advantage is mechanical, not magical, and it comes from the sequence rather than the product. A flanged installation runs like this:
- Install a sill pan or sill flashing across the bottom of the rough opening, sloped so any water that reaches it drains outward.
- Set the window into the opening, shimmed level, plumb, and square, with the sash operating freely before anything is fastened.
- Fasten the nail fin to the framing through the pre-punched holes, which locks the unit to the structure rather than to the trim.
- Flash the two side fins, then the head fin, each layer lapping over the one below it so gravity carries water down and out.
- Lap the weather-resistive barrier over the head flashing, completing the continuous path from wall to window.
- Install siding and exterior trim over the finished assembly, which now drains as one system.
Every step in that list is a drainage decision, and a flanged window makes each one straightforward. The glass package rides on top of it. A window with Low-E glass and an argon fill still leaks if the flashing laps the wrong way, which is why the sequence outranks the spec sheet.
How Do You Get the Same Performance From a Replacement Window?
You get the same performance from a replacement window through a full-frame installation and careful sealing of the rough opening. A flangeless full-frame unit rebuilds nearly everything a flanged unit rebuilds, minus the fin-to-barrier connection. The old frame comes out, the opening gets inspected, rot gets repaired, the new unit gets shimmed square, the perimeter gets insulated with low-expansion foam rather than stuffed with fiberglass, and the exterior joint gets a proper sealant joint with backer rod where the gap calls for it.
The product ratings do not change between installation methods. U-factor, solar heat gain coefficient, and visible transmittance are properties of the unit, tested as a whole assembly, and an insert with a good glass package carries the same numbers as a flanged window with the same glass. According to the ENERGY STAR program, replacing old windows with certified energy-efficient models reduces heating and cooling costs by an average of 13% nationwide, and that figure follows the certification rather than the fin. Where the two methods diverge is in what happens at the perimeter over twenty years, which is a question about the installer. Choosing energy-efficient windows and choosing who installs them are two halves of the same decision.
How to Tell If a Window Is New Construction
You tell if a window is new construction by looking for the nail fin around the perimeter of the frame. Before installation the fin is unmistakable: a thin vinyl or metal strip standing out from all four sides of the frame, punched with evenly spaced holes. No fin means the unit is a replacement window, either an insert or a flangeless full-frame.
After installation, the answer changes. Once the siding and exterior trim are on, the fin sits buried behind the finish and cannot be seen from outside. From the interior, all three products look the same behind finished casing. On an already-installed window, the practical tells are indirect: an insert usually shows a doubled frame depth at the jamb where the new unit sits inside the old one, and a stucco flush fin unit shows a flat flange lying against the stucco face.
Is It Better to Install New Construction Windows or Replacement Windows?
It is better to install new construction windows when the wall is open or the opening is changing, and better to install replacement windows when the house is finished and the opening is staying put. Neither product wins in general; the condition of your wall picks for you. Work down this list and stop at the first yes:
- Building new, adding on, or changing the size or location of the opening? Use a flanged full-frame window.
- Water or air actively coming in around the window? Use a full-frame window, flanged or flangeless, so the problem gets corrected instead of covered.
- Existing frame out of square, soft, or rotted? Use a full-frame window.
- Replacing a casement? Use a flangeless full-frame window.
- Bedroom or basement window already close to the egress minimums? Use a flangeless full-frame window to hold the clear opening.
- None of the above, frame sound and square, least disruption preferred? An insert replacement is the right product and the best value.
The financial picture supports taking the decision seriously either way. According to the Zonda and JLC Remodeling Cost vs. Value Report, vinyl window replacement recoups roughly 67% to 72% of project cost at resale, and the report found 8 of the top 10 highest-return projects were exterior replacements. Windows sit among the strongest exterior investments available, provided the installation method matches the wall. Builders and remodelers working several houses at once run this same sequence per opening, and our builders and contractors program is built around that workflow.
How Does Oregon’s Climate Affect the Choice?
Oregon’s climate raises the stakes on water management, which makes flashing quality the deciding factor in either method. Wet, mild winters with months of continuous rain expose every shortcut in a window installation. Most of the rain in the Willamette Valley falls between October and May, arriving as long stretches of steady moisture rather than short heavy storms, and that pattern finds slow leaks that a brief downpour would never reveal.
A flanged installation has the structural advantage here, since the fin ties into the drainage plane before the cladding closes. A full-frame replacement gets close to the same result through a well-built sill pan and a properly lapped perimeter. An insert depends entirely on the condition of the frame it inherits, which is why frame inspection matters more in a marine climate than in a dry one. Our crews carry AAMA Installation Master certification and EPA Lead-Safe certification, both of which center on water intrusion management and safe handling in pre-1978 houses, and after four decades of installing windows out of Newberg the local failure patterns are familiar ones.
Performance targets are worth knowing before you shop. Oregon sits in the ENERGY STAR Northern climate zone, where Version 7.0 took effect in October 2023 and set the toughest criteria the program has issued: a U-factor of 0.22 or lower paired with a solar heat gain coefficient of 0.17 or higher on the prescriptive path, with an equivalent energy performance path available for products that trade a slightly higher U-factor against a higher solar gain. The minimum solar heat gain requirement is new, and it exists to keep northern homes from losing free winter heat and daylight to overly dark glass. The ENERGY STAR Most Efficient designation goes further, at 0.20 or lower. EPA projects that nationwide adoption of Version 7.0 criteria would save over $156 billion annually and cut greenhouse gas emissions by more than 53 billion pounds a year.
Frequently Asked Questions
Do You Need a Permit to Replace Windows in Oregon?
You do not need a permit to replace windows in Oregon for a like-for-like swap with no structural change to the opening. The Oregon Building Codes Division does not require a building permit for replacing doors and windows without structural modification. Changing the size or the location of an opening does require a permit, since that alters framing. New construction projects cover all windows within the overall building permit.
How Long Does It Take to Remove an Old Window and Install a New One?
Removing an old window and installing a new one takes 30 to 60 minutes for a straightforward insert replacement. A full-frame replacement runs longer, because the old frame comes out and the opening gets inspected and prepared. A flanged installation takes longest of the three, since siding, flashing, and trim work bracket the window itself. Unexpected rot at the sill extends any of them.
How Long Does It Take to Replace 20 Windows in a House?
Replacing 20 windows in a house takes a professional crew two to four days using insert or full-frame replacement windows. Window styles, frame condition, and lead-safe handling requirements in pre-1978 homes all move that estimate. The same 20 openings done as flanged installations take considerably longer because of the exterior work at each one.
Can I Get a Rebate to Upgrade My Windows in Oregon?
Oregon homeowners may qualify for cash-back incentives through the Energy Trust of Oregon on qualifying energy-efficient window installations. Federal tax credit rules for residential energy improvements have changed recently and continue to shift, so current eligibility is worth confirming directly rather than assuming. A qualified tax professional and the Energy Trust of Oregon are the two sources to check before counting on any specific amount.
What Happens If You Install the Wrong Type of Window?
Installing the wrong type of window produces predictable and expensive problems. An insert set into an out-of-square or rotted frame leaks, because it inherits every defect it was installed over. A flanged window installed without proper flashing sequence channels water into the wall instead of out of it. An insert that drops a bedroom below the code minimums for a net clear opening of 5.7 square feet, a 24 inch height, and a 20 inch width leaves the room non-compliant. Each of these gets corrected by doing the job again.
How Long Do Replacement Windows Last Compared to New Construction Windows?
Replacement windows and new construction windows last the same length of time, because lifespan follows the frame material rather than the installation method. Fiberglass frames last 30 to 50 years, vinyl 20 to 30 years, wood 15 to 30 years with consistent maintenance, and aluminum 15 to 30 years. What installation method affects is not the window’s lifespan but the wall’s, since water reaching the framing shortens everything around it.
Putting It All Together
The nail fin is the difference, and the wall in front of you decides whether you need one. Open framing, a new opening, or active water and air leakage all point to a flanged full-frame window. A finished house with a sound, square frame and no leaks points to an insert, which costs least and disrupts least. Between them sits the flangeless full-frame window, the option most homeowners are never shown, which rebuilds the opening without touching the siding and holds the full glass area and the full egress clearance. All three carry the same glass packages and the same energy ratings, so the choice is about the connection between the window and the wall.
Getting that connection right is the part worth paying for. According to the U.S. Department of Energy, 25% to 30% of residential heating and cooling energy moves through windows, and a correctly flashed installation is what keeps that number where it belongs. EnergyGuard Windows & Doors has been fitting windows to Oregon walls for over 40 years as a certified Milgard and Marvin dealer, and we are glad to walk an opening with you and say plainly which of the three products it calls for. Give us a call at (503) 554-5500 whenever you would like a look.